01 / VISIBLE
Wide luminous surface
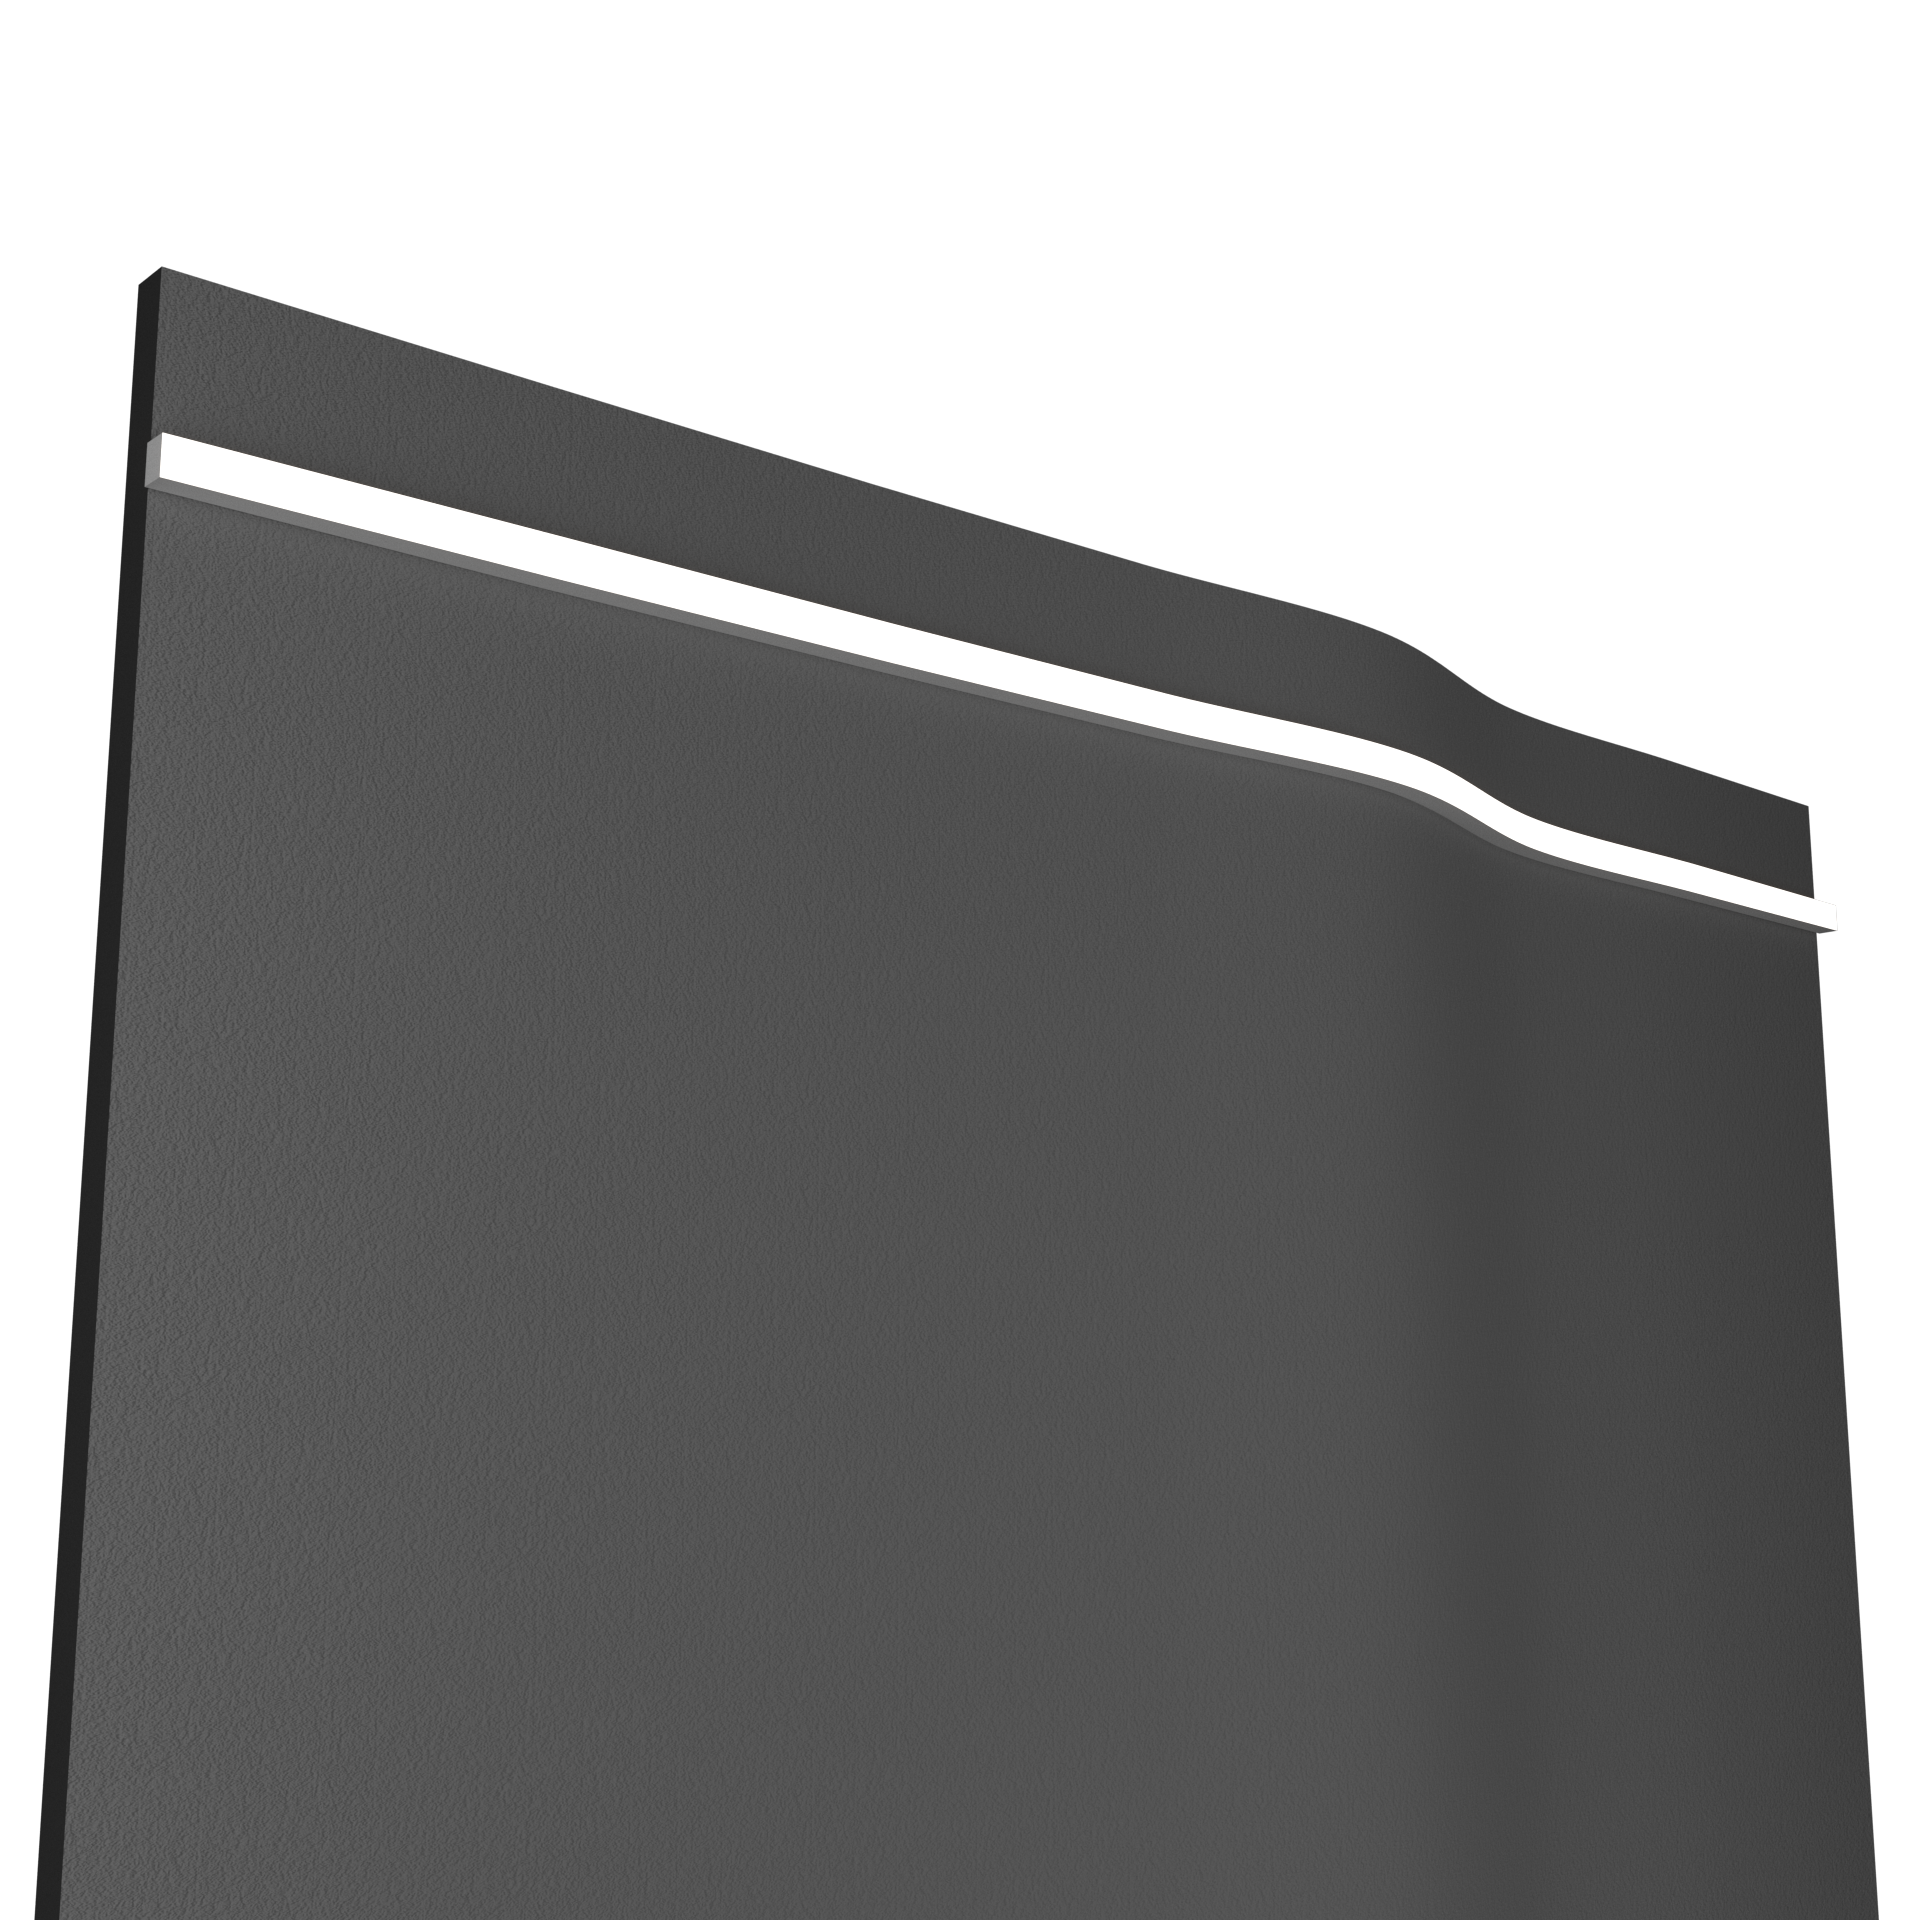
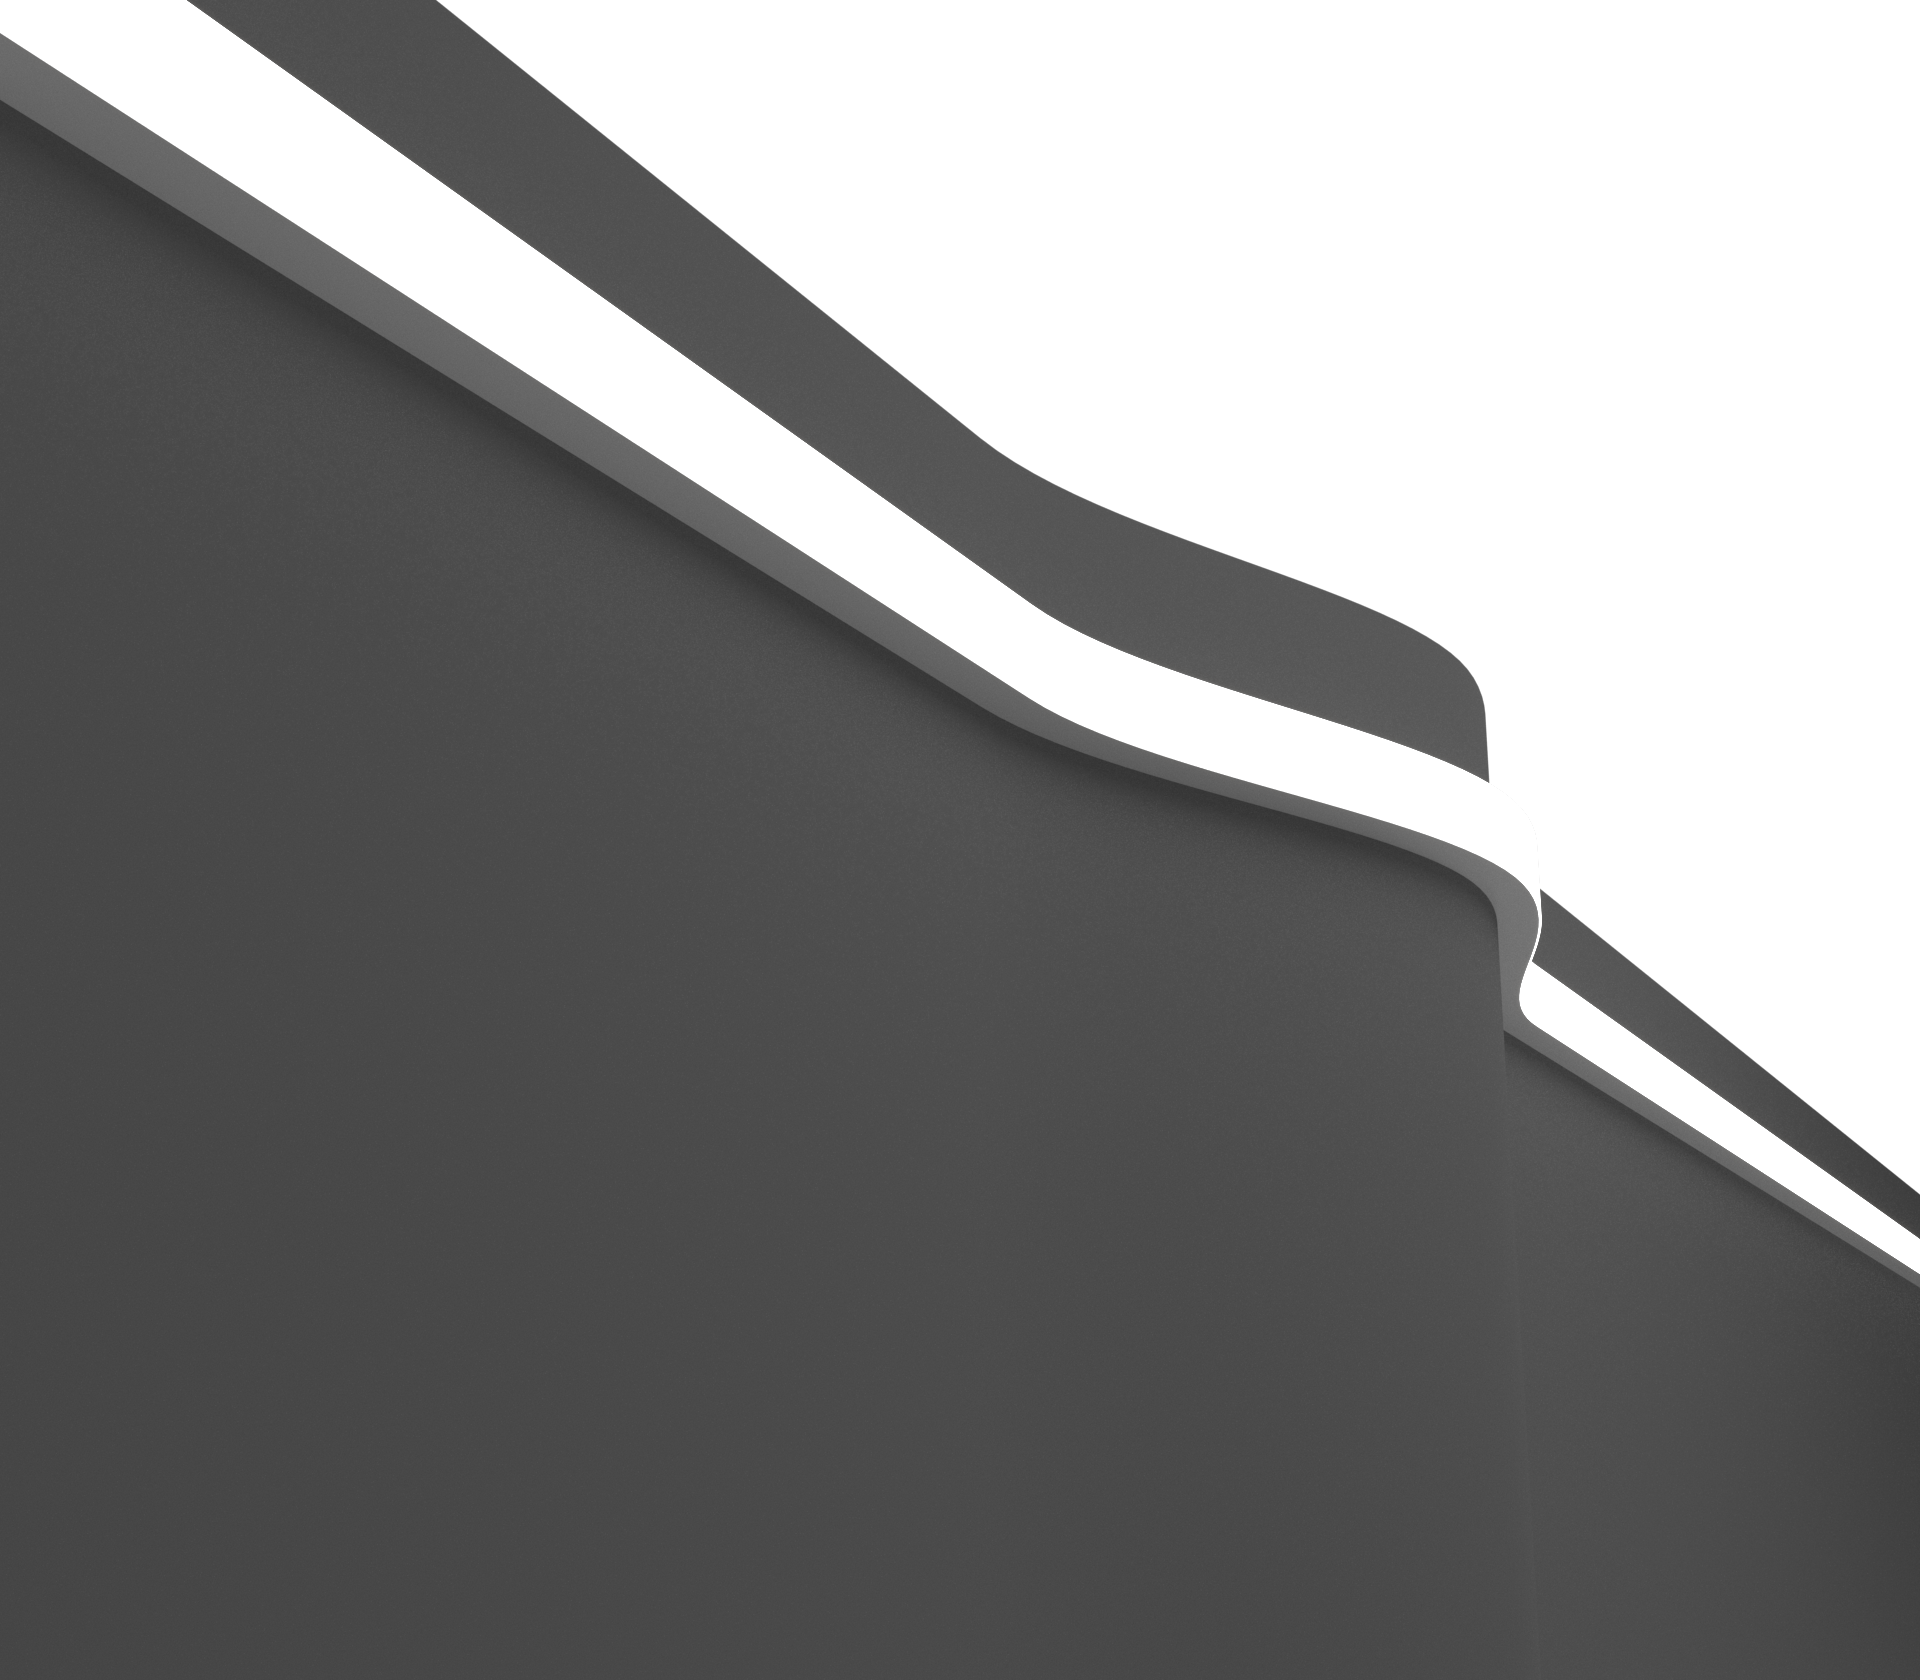
A recognisable wide-format light band with a strong architectural presence.
Een herkenbare lichtband van 80 mm met een duidelijke architectonische uitstraling.


Light that does more than illuminate. An 80 mm nominal-width linear lighting concept for architectural integration, visual guidance and project-specific signalling concepts.
Meer dan verlichting. Een lichtlijnconcept met een nominale profielbreedte van 80 mm voor architectonische integratie, visuele geleiding en projectspecifieke signalering.
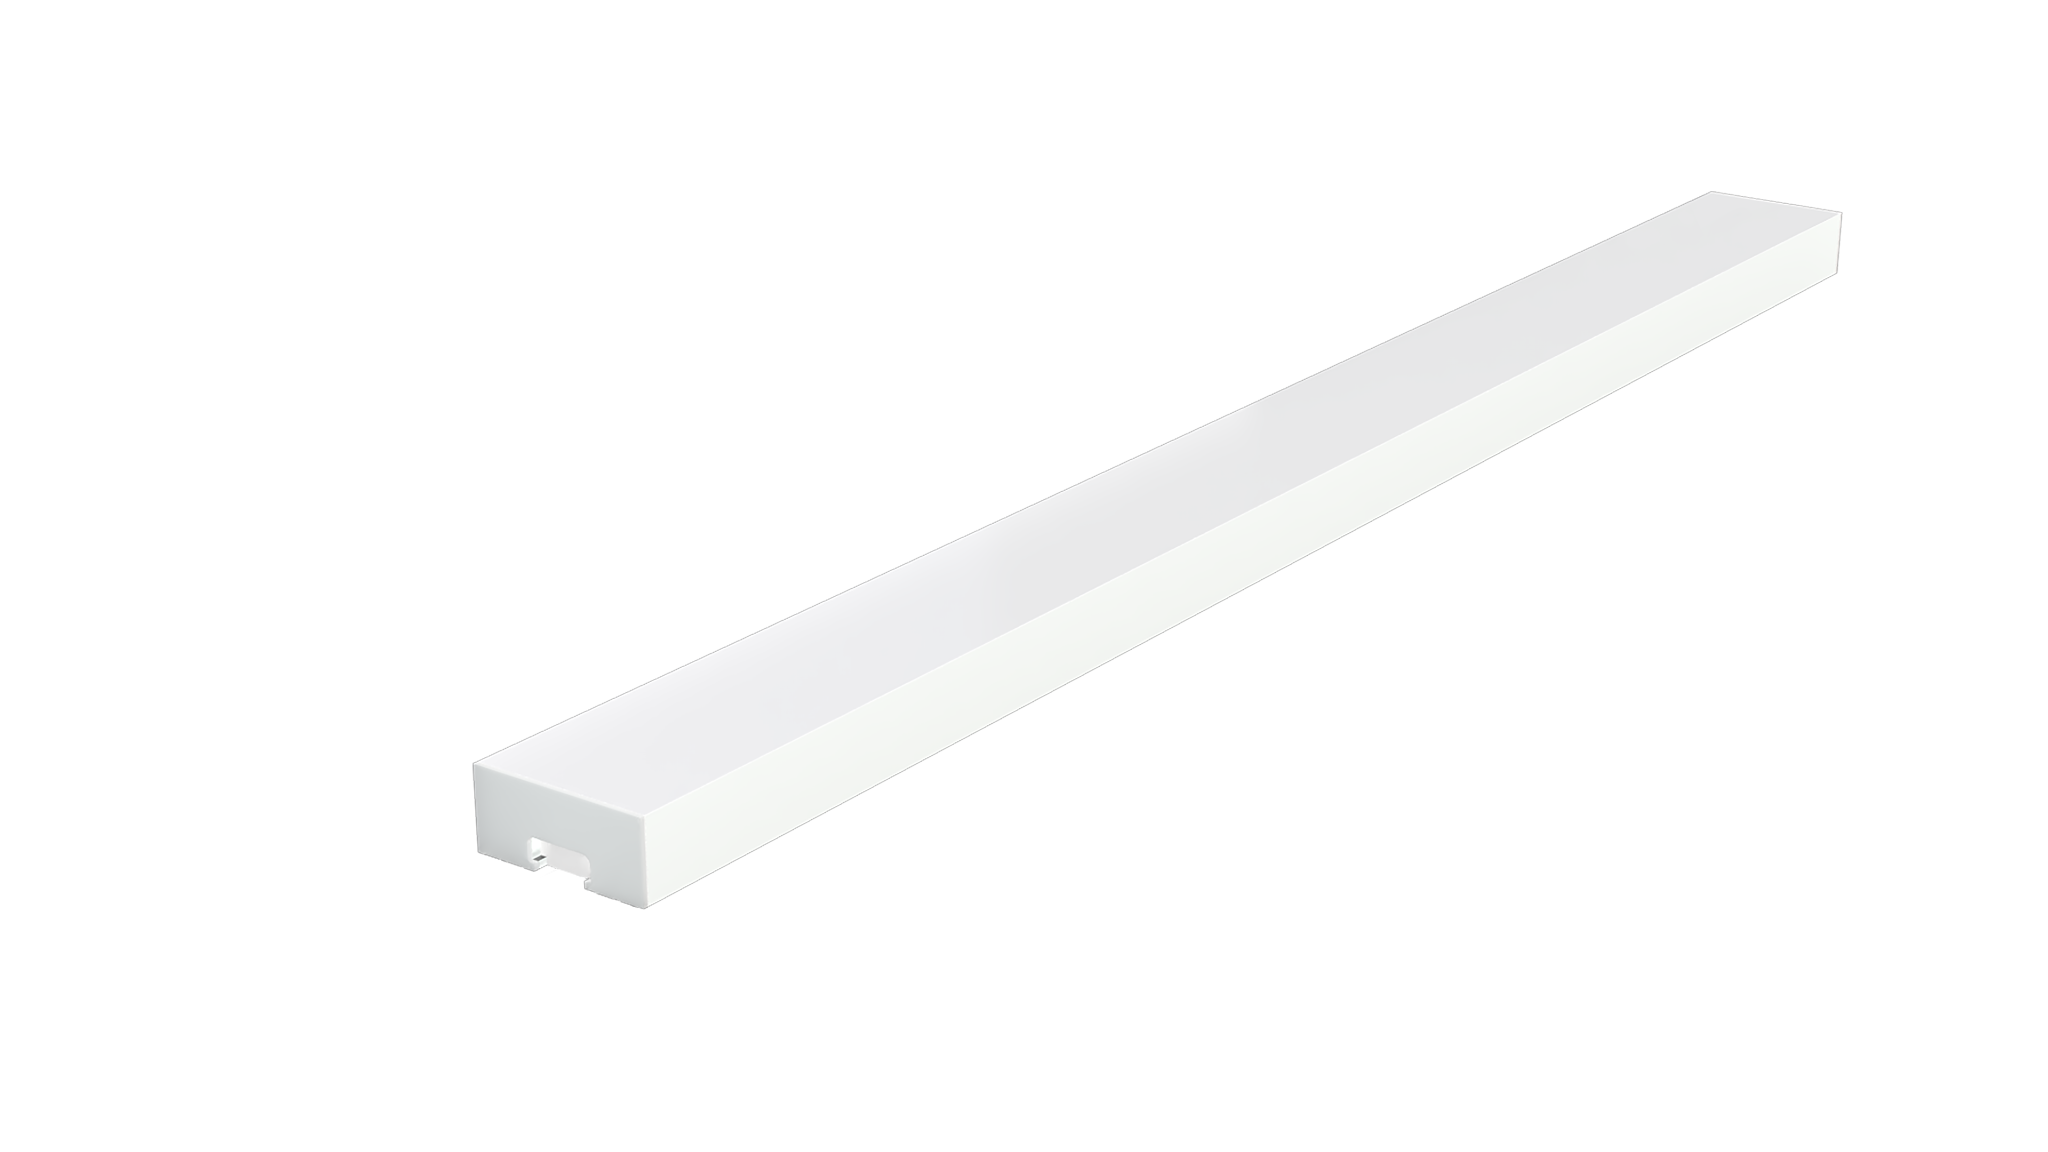
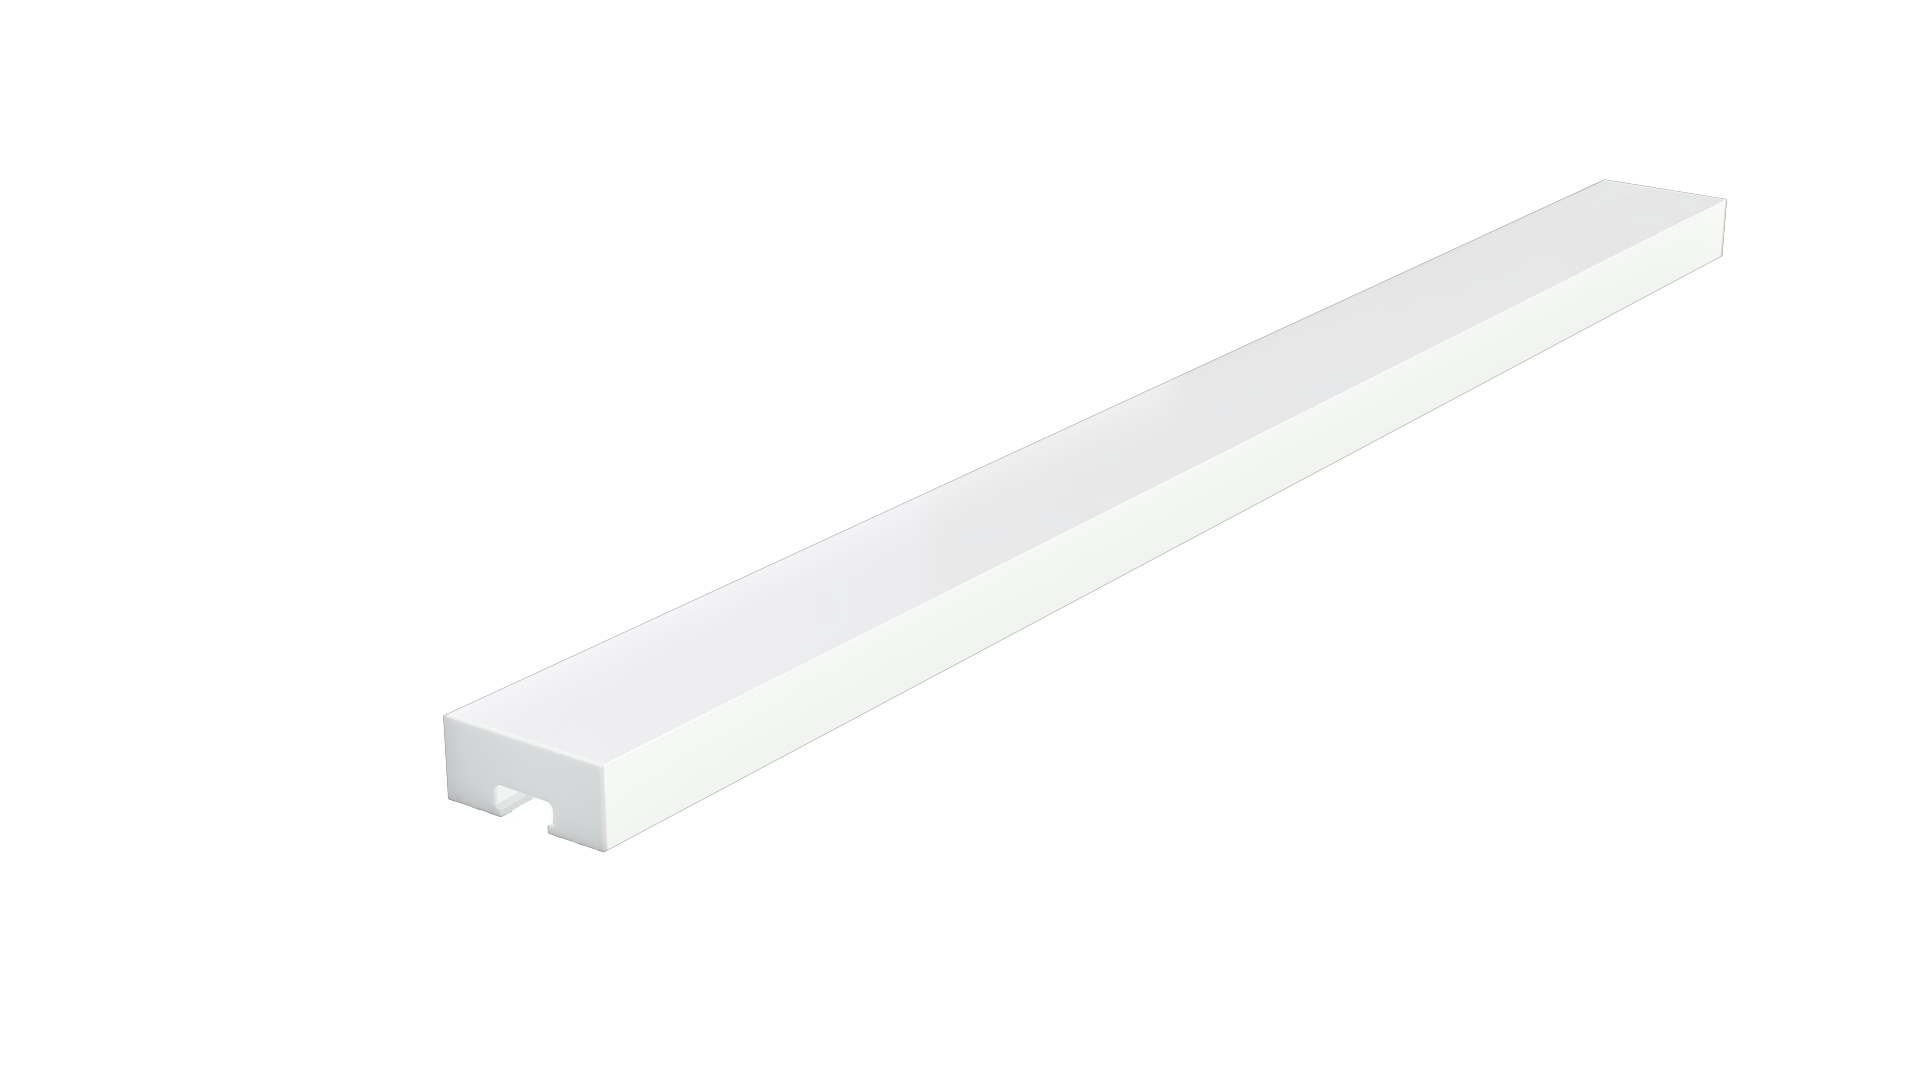
The LEDPRO S80 is a wide-format linear lighting concept based on the S8035 form factor. Its broad luminous surface makes the line clearly visible as an architectural element and allows lighting to communicate a direction, boundary or status within a project.
De LEDPRO S80 is een breed lineair verlichtingsconcept op basis van het S8035-formaat. Het brede lichtoppervlak is duidelijk zichtbaar en kan binnen een project ook een richting, begrenzing of status aangeven.
Application photography and concept visuals on this page are illustrative references. Confirm final dimensions, product configuration and installation details using the approved technical documentation.
A recognisable wide-format light band with a strong architectural presence.
Een herkenbare lichtband van 80 mm met een duidelijke architectonische uitstraling.
Explore integration into floors, façades, columns, canopies and purpose-designed structures.
Integratie in vloeren, gevels, kolommen, luifels en projectspecifieke constructies.
Use light as a visual cue in application-specific signalling concepts, subject to system engineering.
Gebruik licht als visueel signaal, mits de totale installatie hiervoor is ontworpen en beoordeeld.
A vertical S80-inspired guidance element that can be used to indicate access, approach or zone status.
Een verticaal S80-geïnspireerd geleidingselement voor toegang, nadering of zone-indicatie.
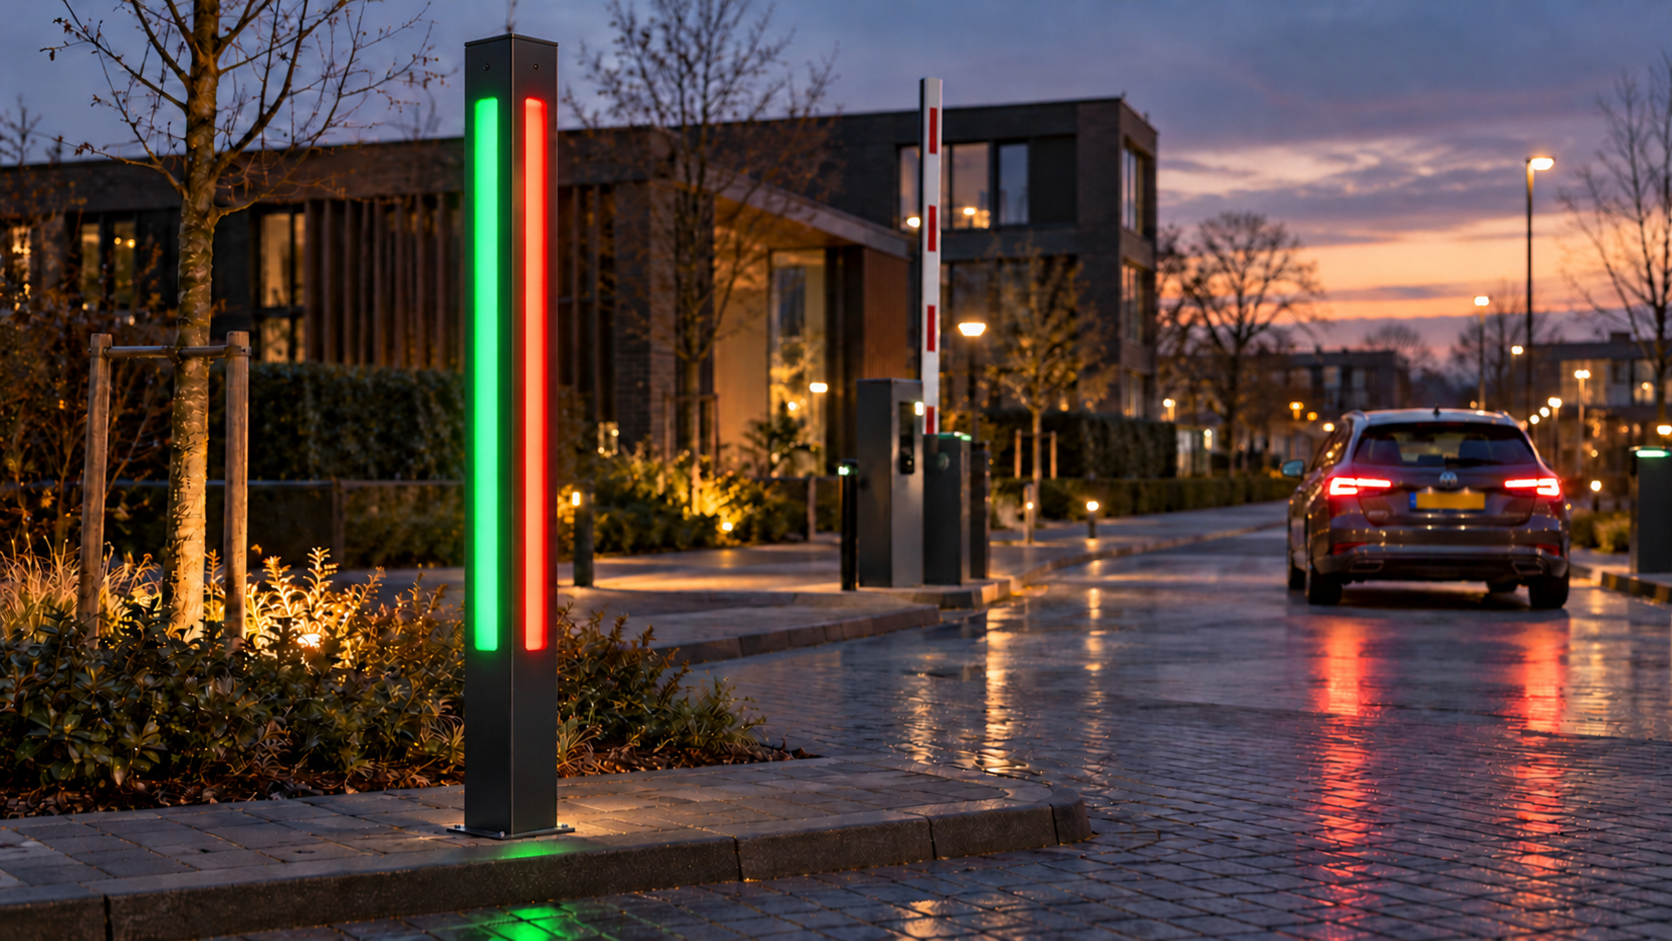
A visible guide to support approach, alignment and designated stopping positions at docking or parking locations.
Visuele begeleiding voor nadering, uitlijning en stopposities bij docking- en parkeerlocaties.
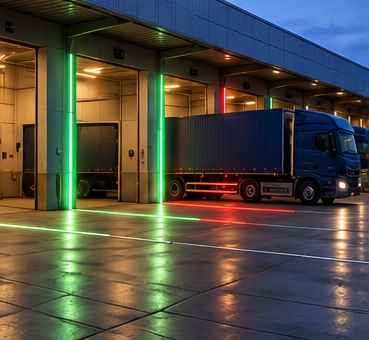
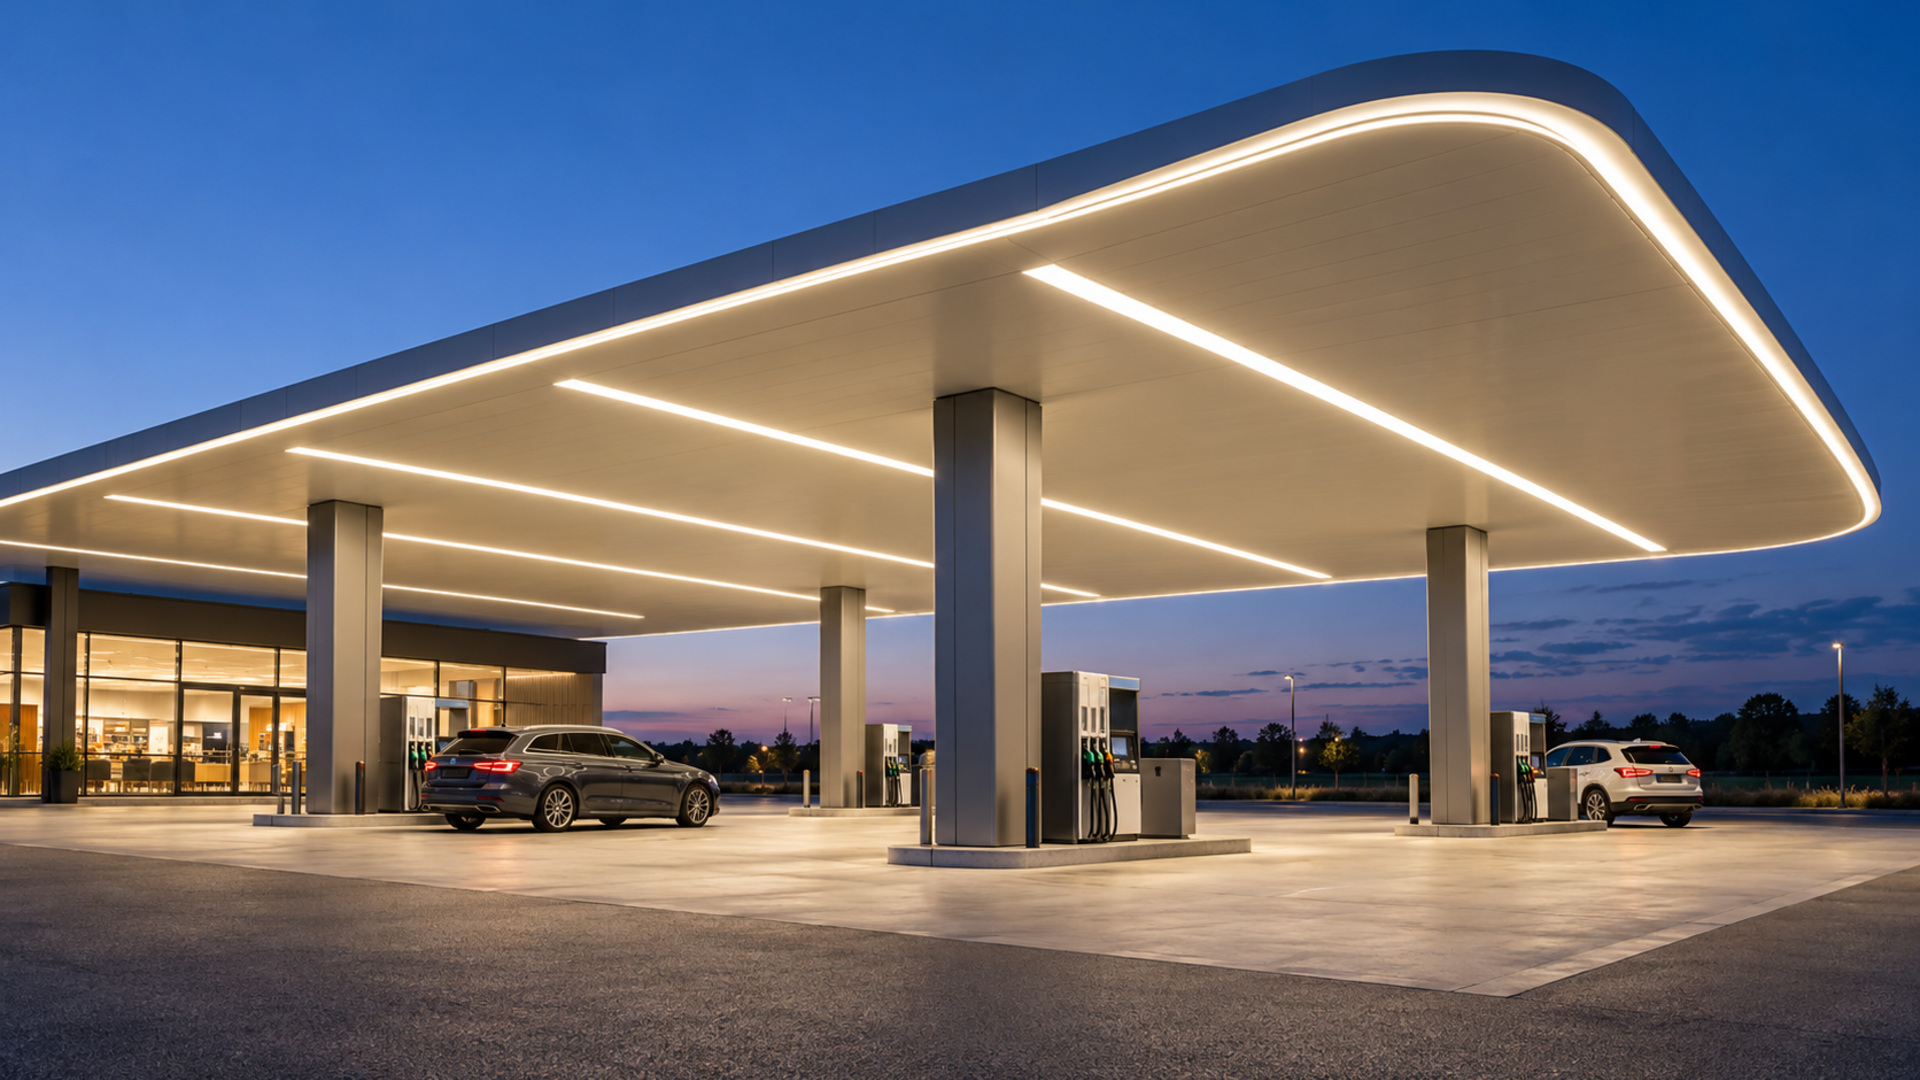
Continuous linear light can also be integrated into large canopies and architectural roof edges for a clean functional identity.
Doorlopende lichtlijnen kunnen ook in grote luifels en architectonische dakranden worden geïntegreerd.
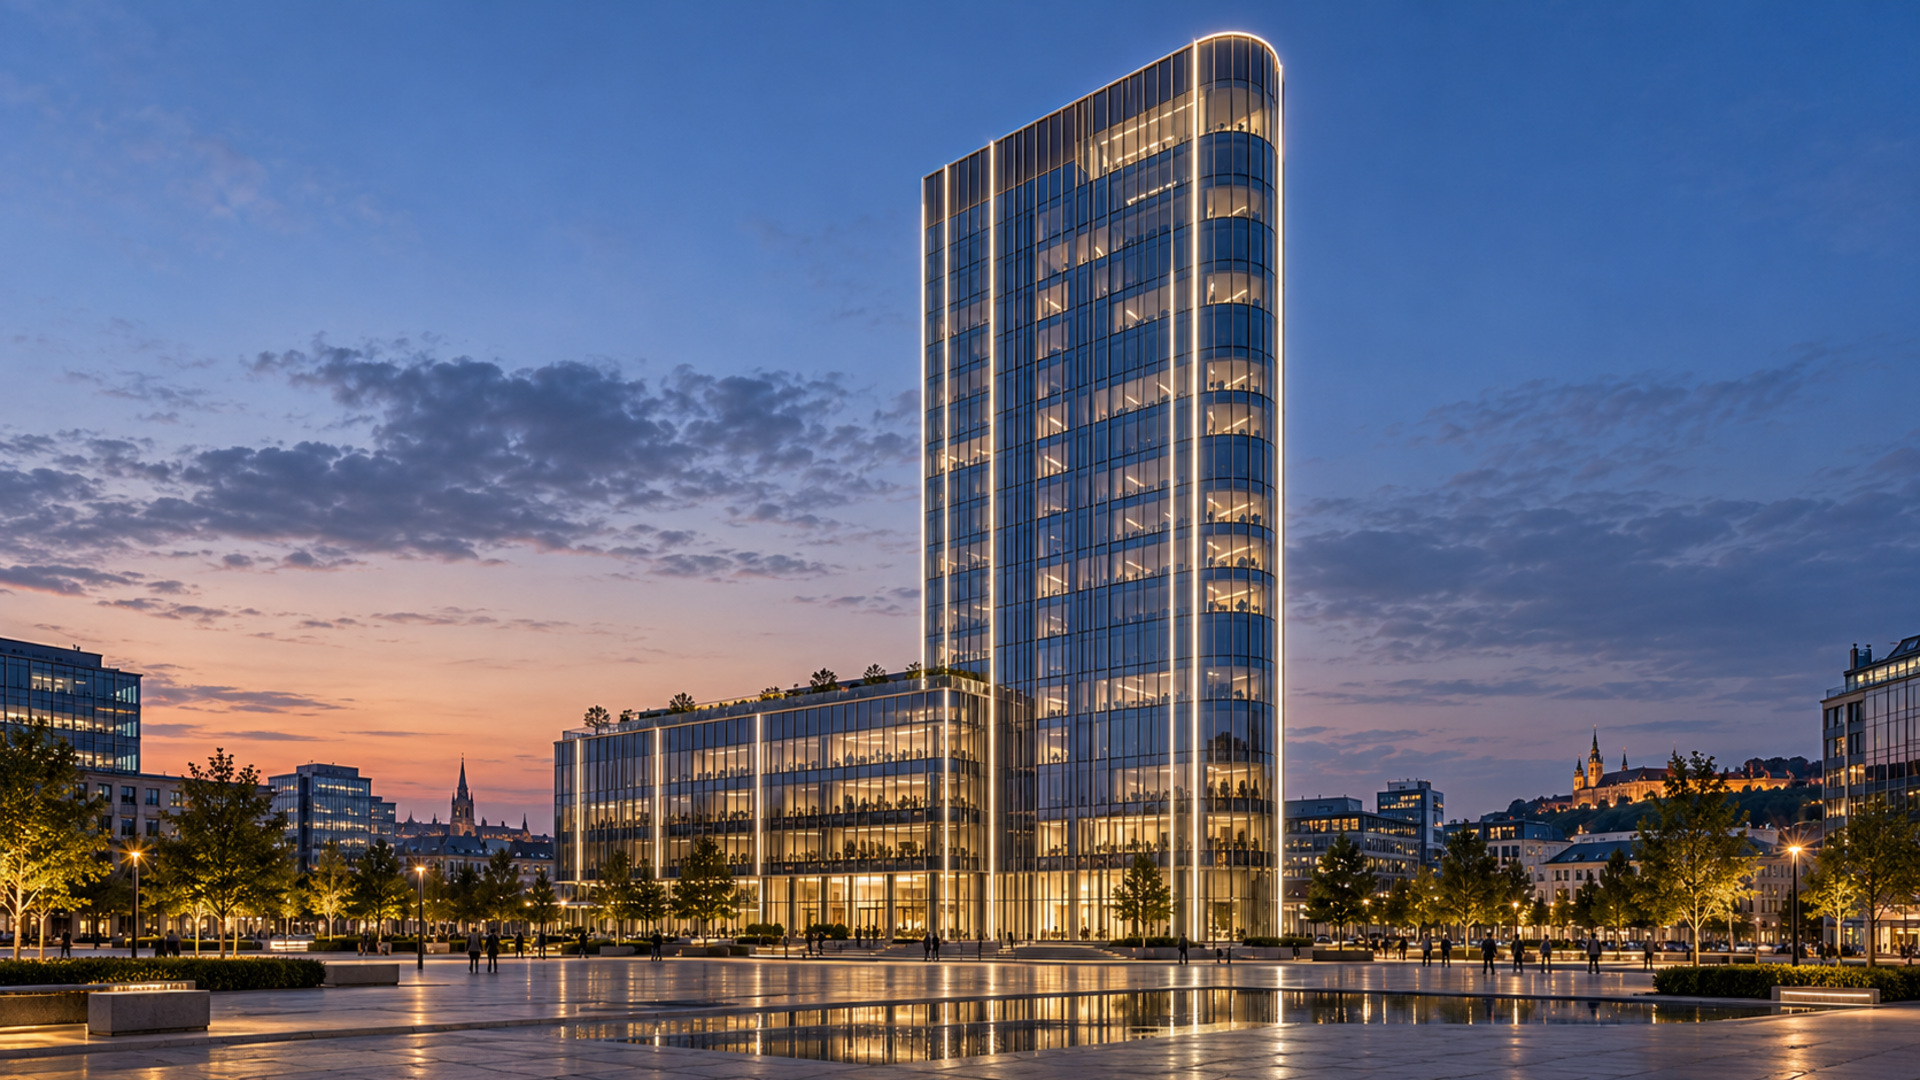
Wide luminous lines can emphasise façades, corners and vertical lines in landmark-style buildings and public developments.
Brede lichtlijnen kunnen gevels, hoeken en verticale lijnen benadrukken in markante gebouwen en openbare projecten.
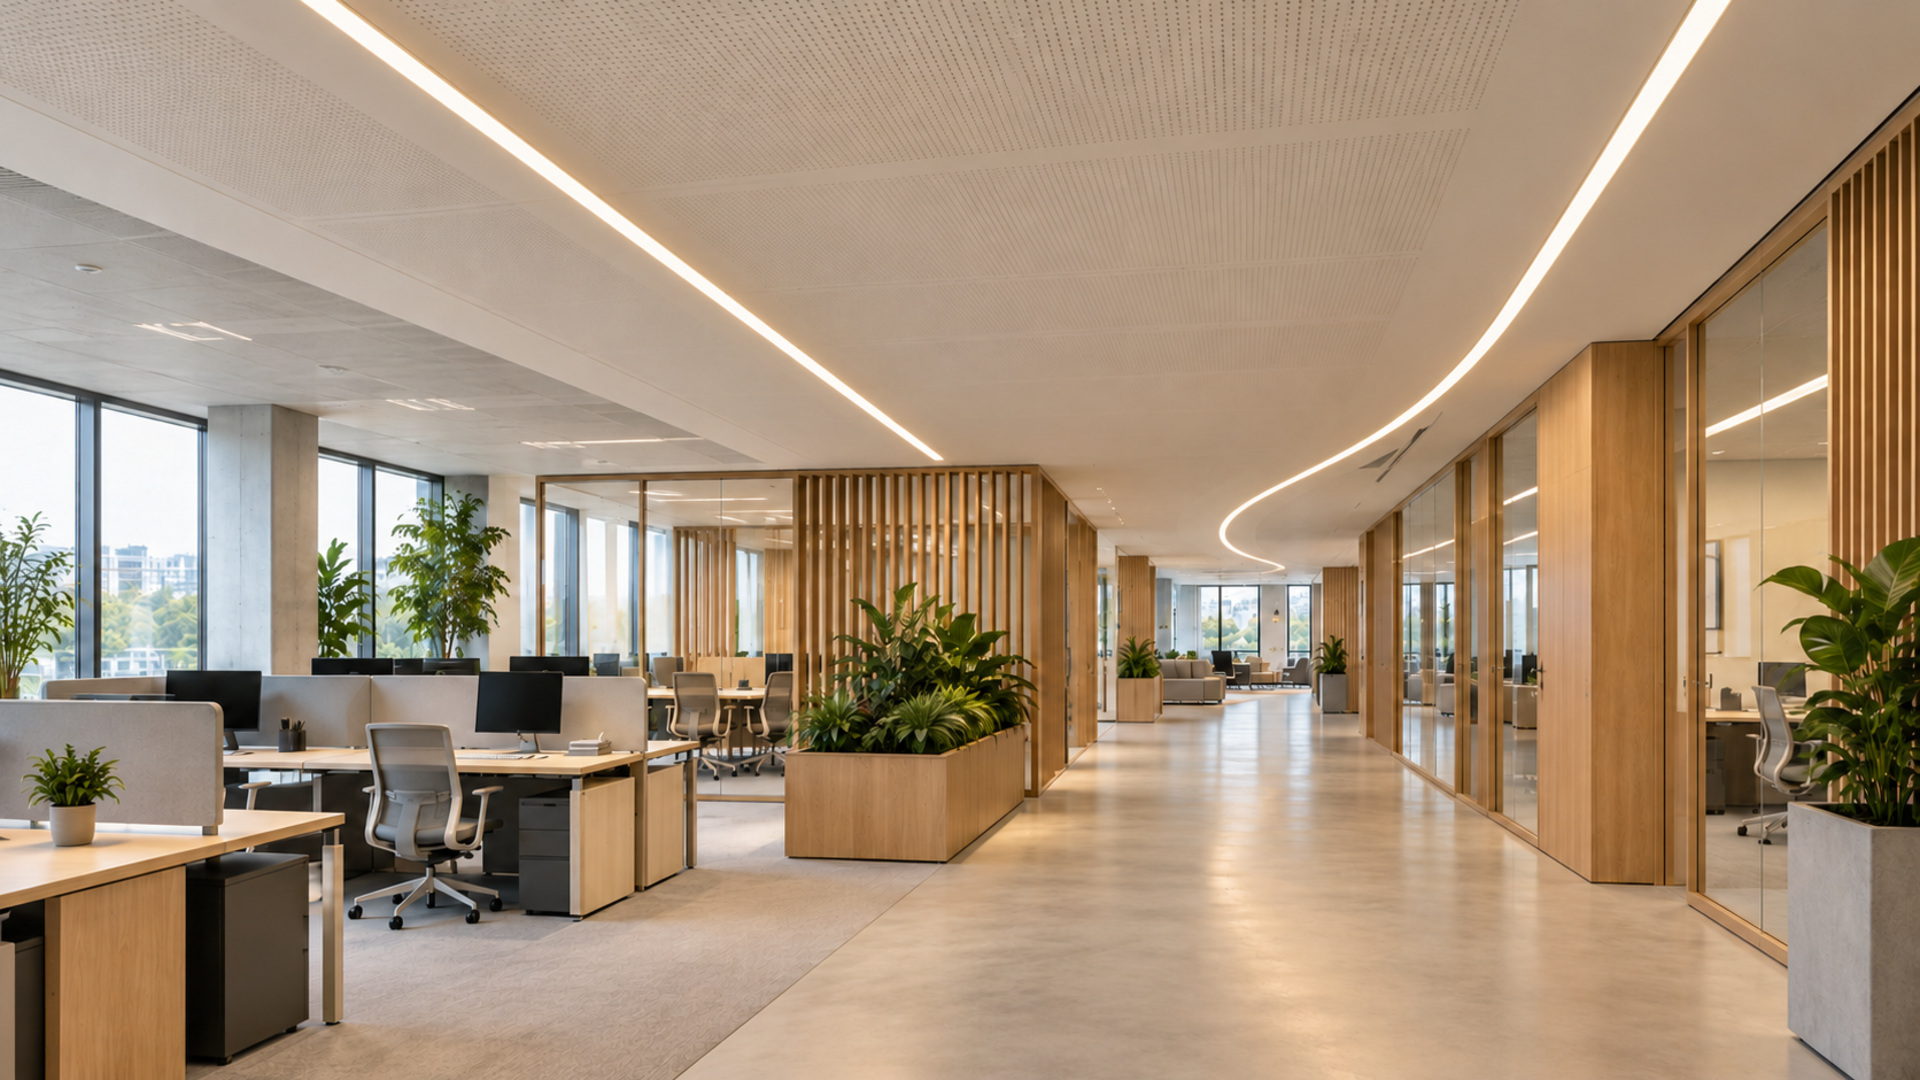
Soft continuous lines can help shape interior routes and enhance modern office, hospitality or public interior concepts.
Doorlopende lichtlijnen kunnen ook binnen routes begeleiden en moderne kantoor- of hospitality-interieurs versterken.
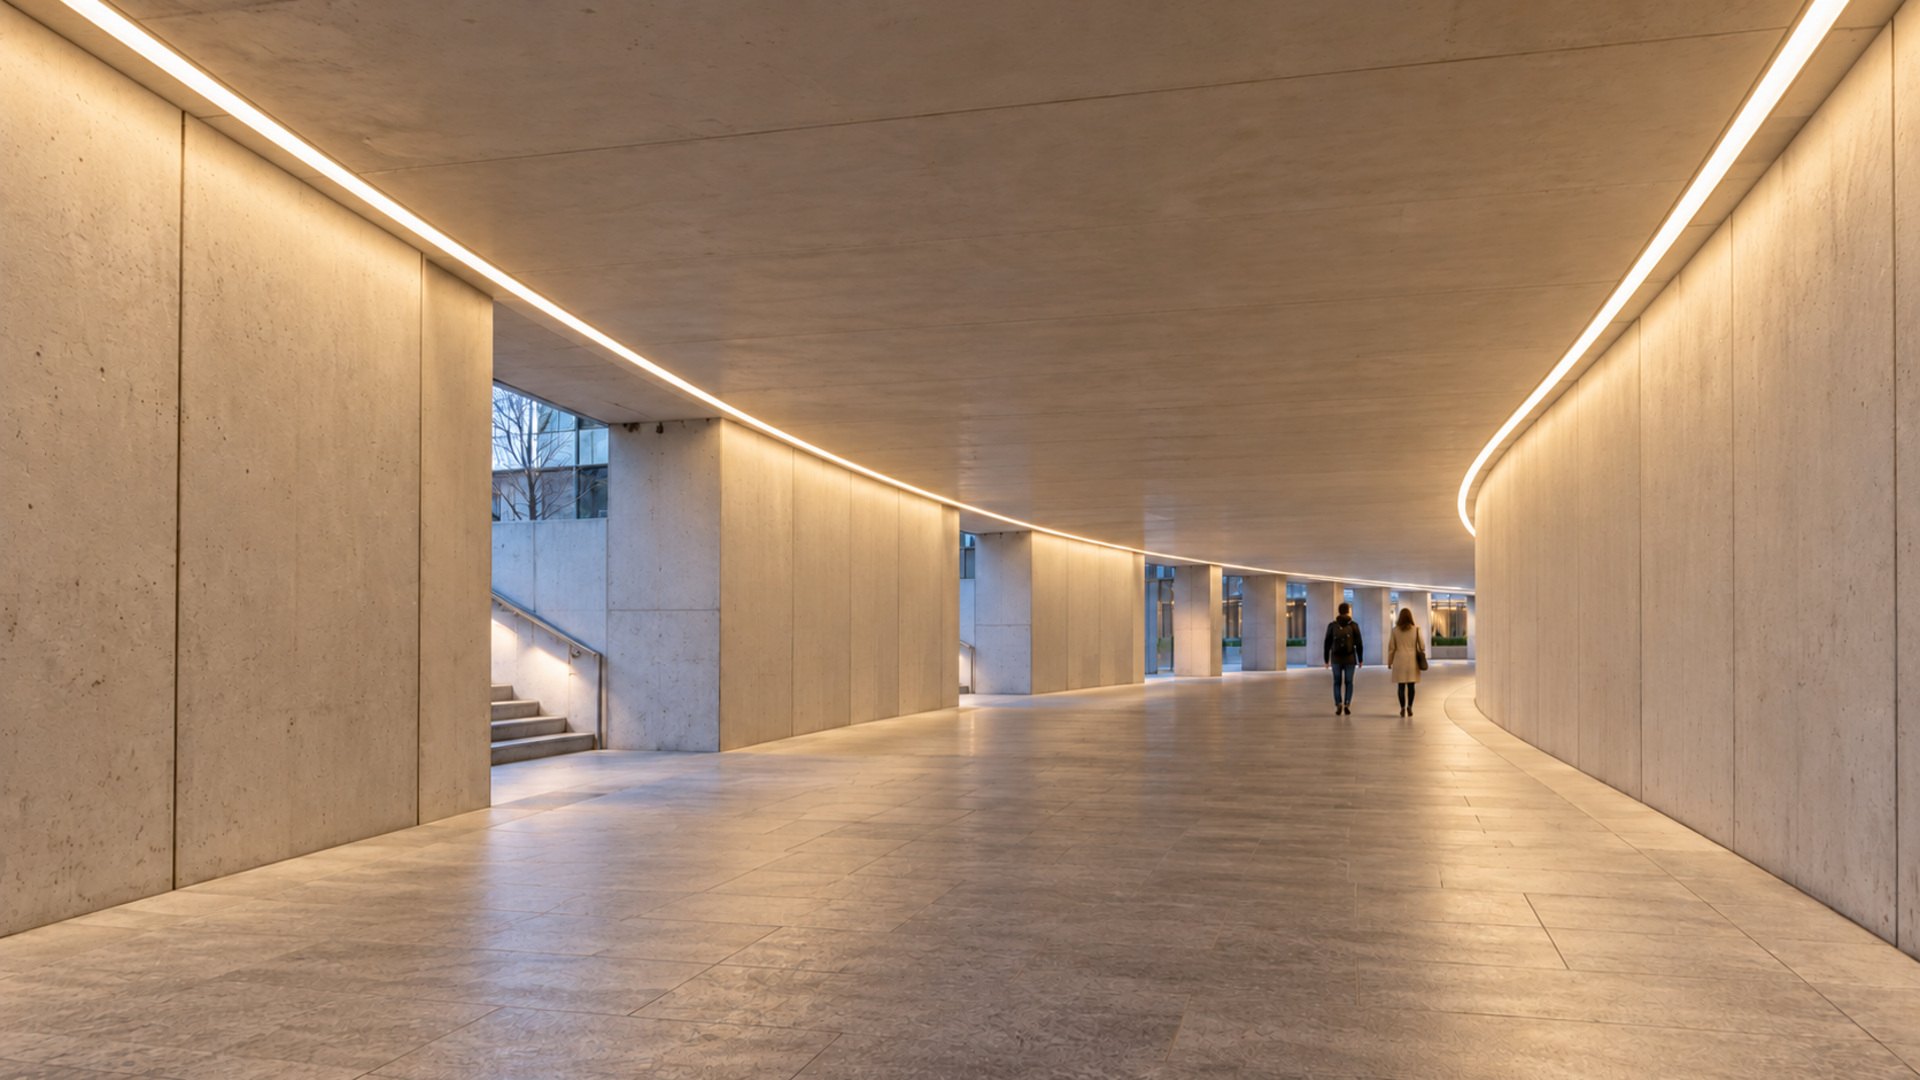
Continuous linear lighting can create visible guidance and improve spatial legibility in underpasses and circulation zones.
Doorlopende lichtlijnen kunnen duidelijke geleiding geven in onderdoorgangen en circulatiezones.
For a fire station exit, LEDPRO proposes a coordinated visual sequence using the two ground-level lines and the vertical light elements at the door. The concept movie below replaces the earlier still-image series.
Voor een brandweeruitrit toont LEDPRO hieronder de conceptfilm van de gecoördineerde signalering met twee grondlijnen en verticale lichtlijnen bij de deur. Deze video vervangt de eerdere losse stills.
Door closed. Pedestrians may pass.
The rolling door opens and the exit sequence starts.
The emergency vehicle exits. The waiting pedestrian remains outside the red boundary.
Video hosted in the LEDPRO WordPress Media Library.
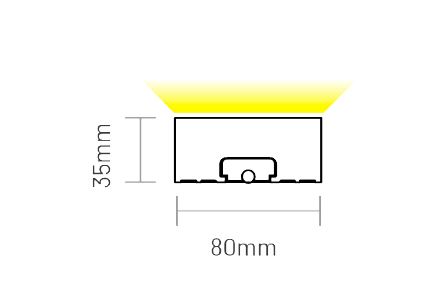
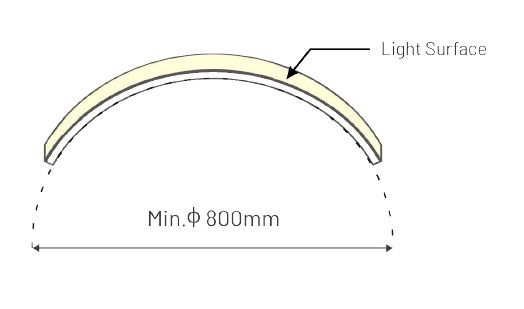
Nominal cross-section: 80 × 35 mm. The manufacturer's drawing specifies a minimum bend diameter of Ø 800 mm for vertical bending (equivalent to a 400 mm radius).
De fabriekstekening vermeldt een minimale buigdiameter van Ø 800 mm, geen buigradius van 800 mm.
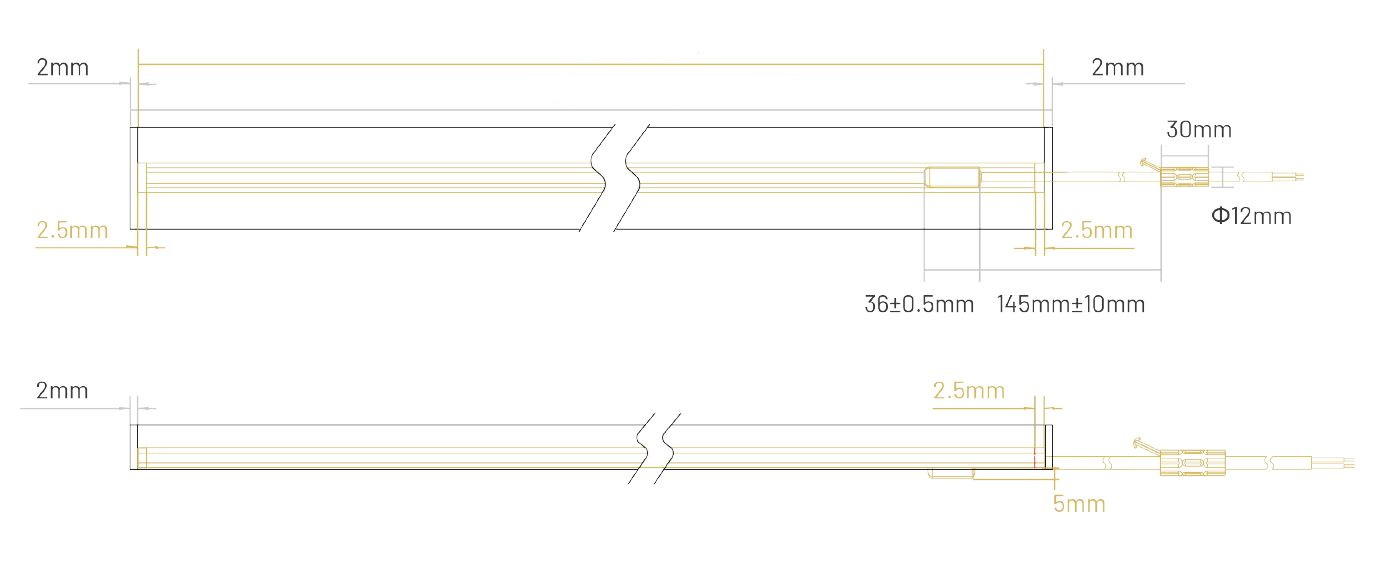
Vier witlicht-uitvoeringen en twee kleuruitvoeringen volgens het fabrieksdocument.
| Light colour | Rated power | Published light output |
|---|---|---|
| 2100 K | 24 W/m | >1,000 lm/m |
| 2700 K | 24 W/m | >1,000 lm/m |
| 3500 K | 24 W/m | >1,000 lm/m |
| 4800 K | 24 W/m | >1,000 lm/m |
| RGB | 24 W/m | R: 90; G: 250; B: 50 lm/m (factory table) |
| RGBW | 30 W/m | R: 90; G: 270; B: 50; W: 250 lm/m (factory table) |
Factory nomenclature differs between white, RGB and RGBW variants; order codes and colour tolerance should be checked against the original specification before ordering.
Technische specificaties volgens het originele fabrieksdocument F8035 (juli 2024).
| Product / factory designation | S80 / F8035; factory designation FlexGlo F8035 |
|---|---|
| Supply voltage | 24 V DC |
| Rated power — white variants | 24 W/m |
| Rated power — RGB | 24 W/m |
| Rated power — RGBW | 30 W/m (see factory variant code) |
| Ingress protection | IP67 |
| Weight | 1.7 kg/m |
| Profile dimensions | 80 × 35 mm (W × H) |
| Ambient working temperature | −40 °C to +55 °C |
| Storage temperature | −40 °C to +60 °C |
| Installation ambient temperature | Above −40 °C |
| Maximum mounting surface temperature | 85 °C |
| Minimum bend diameter | Ø 800 mm (vertical bend; not radius) |
| Length increment | 500 mm |
| Max. run length | 2 m per piece, as specified by factory |
| Connector | IP67 injection-moulded silicone connector |
Values are transcribed from the F8035 factory specification. RGB signalling shown in the demonstration movie is an application concept and requires project-specific control design.
Compacte beeldweergave van product en kleuruitvoeringen.
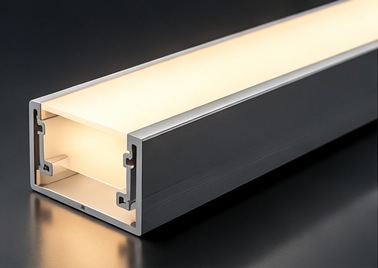
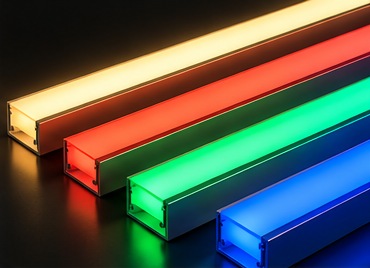
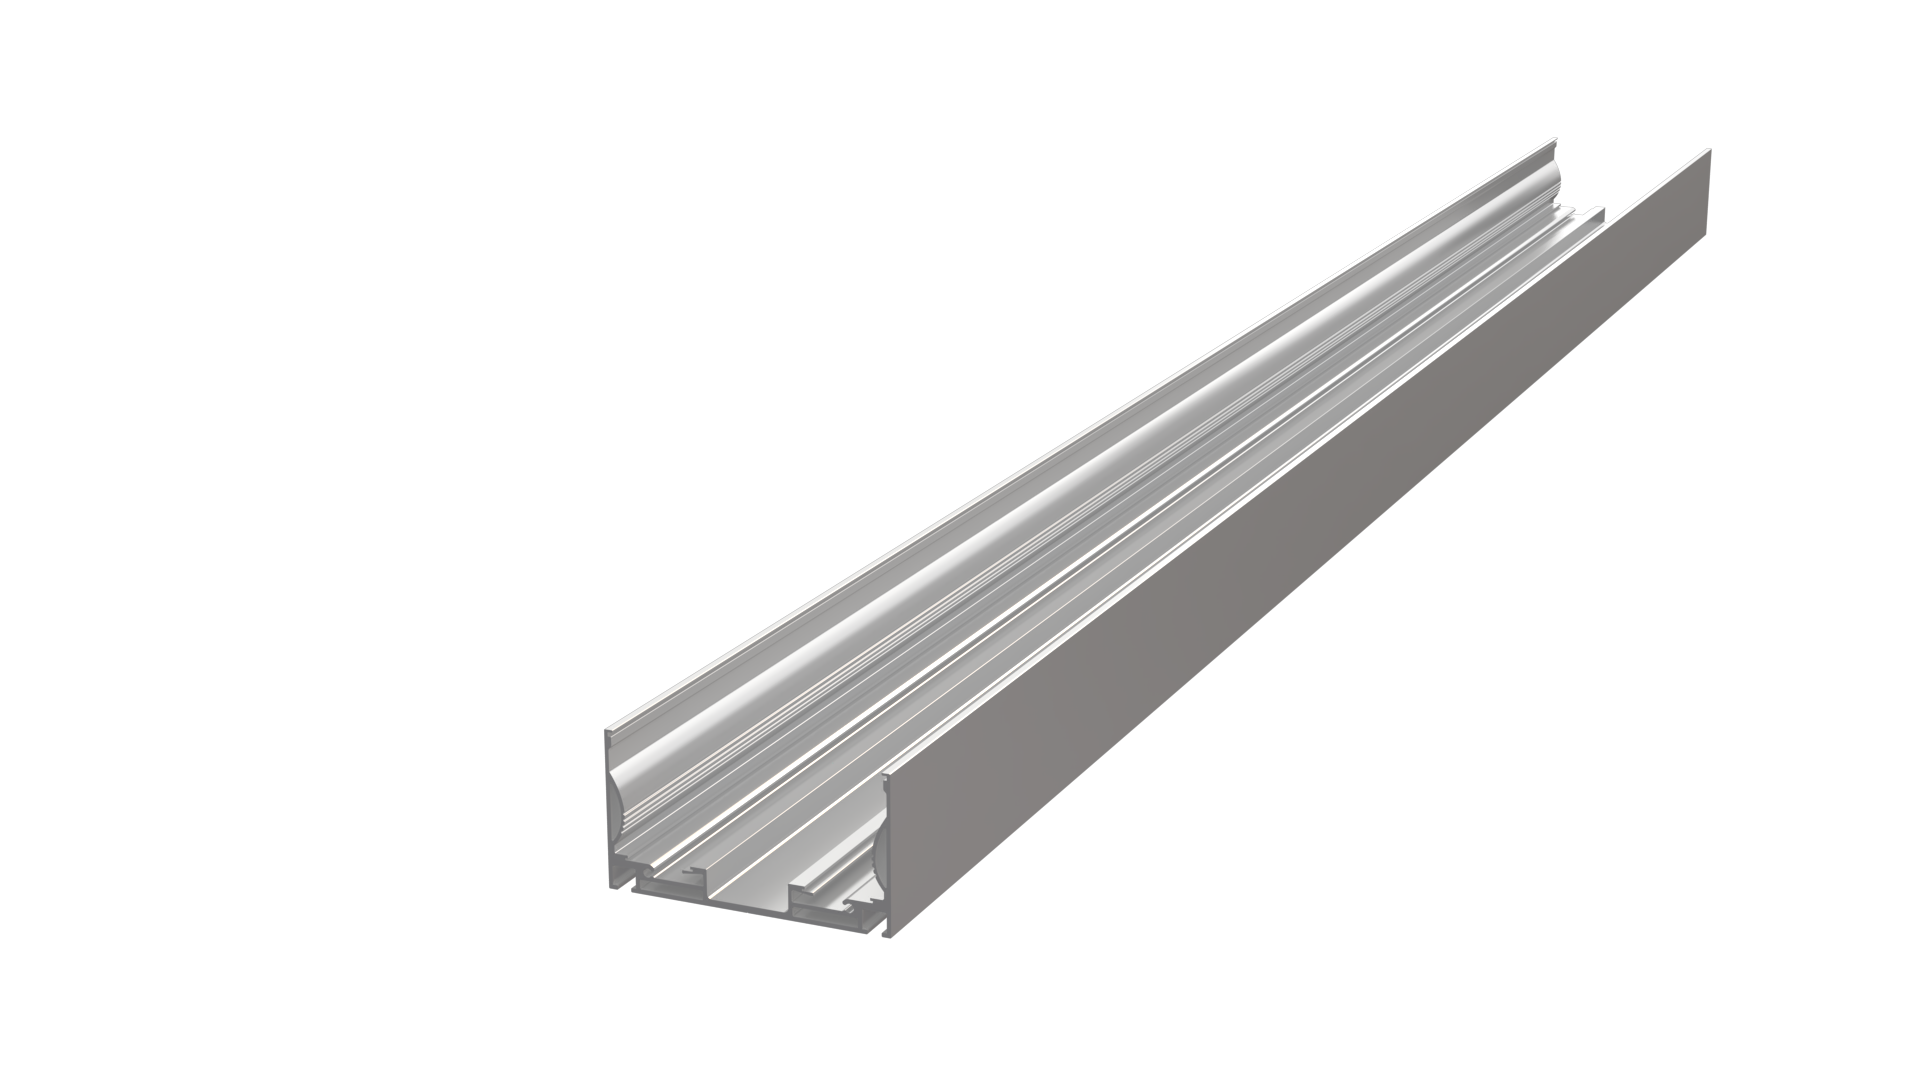
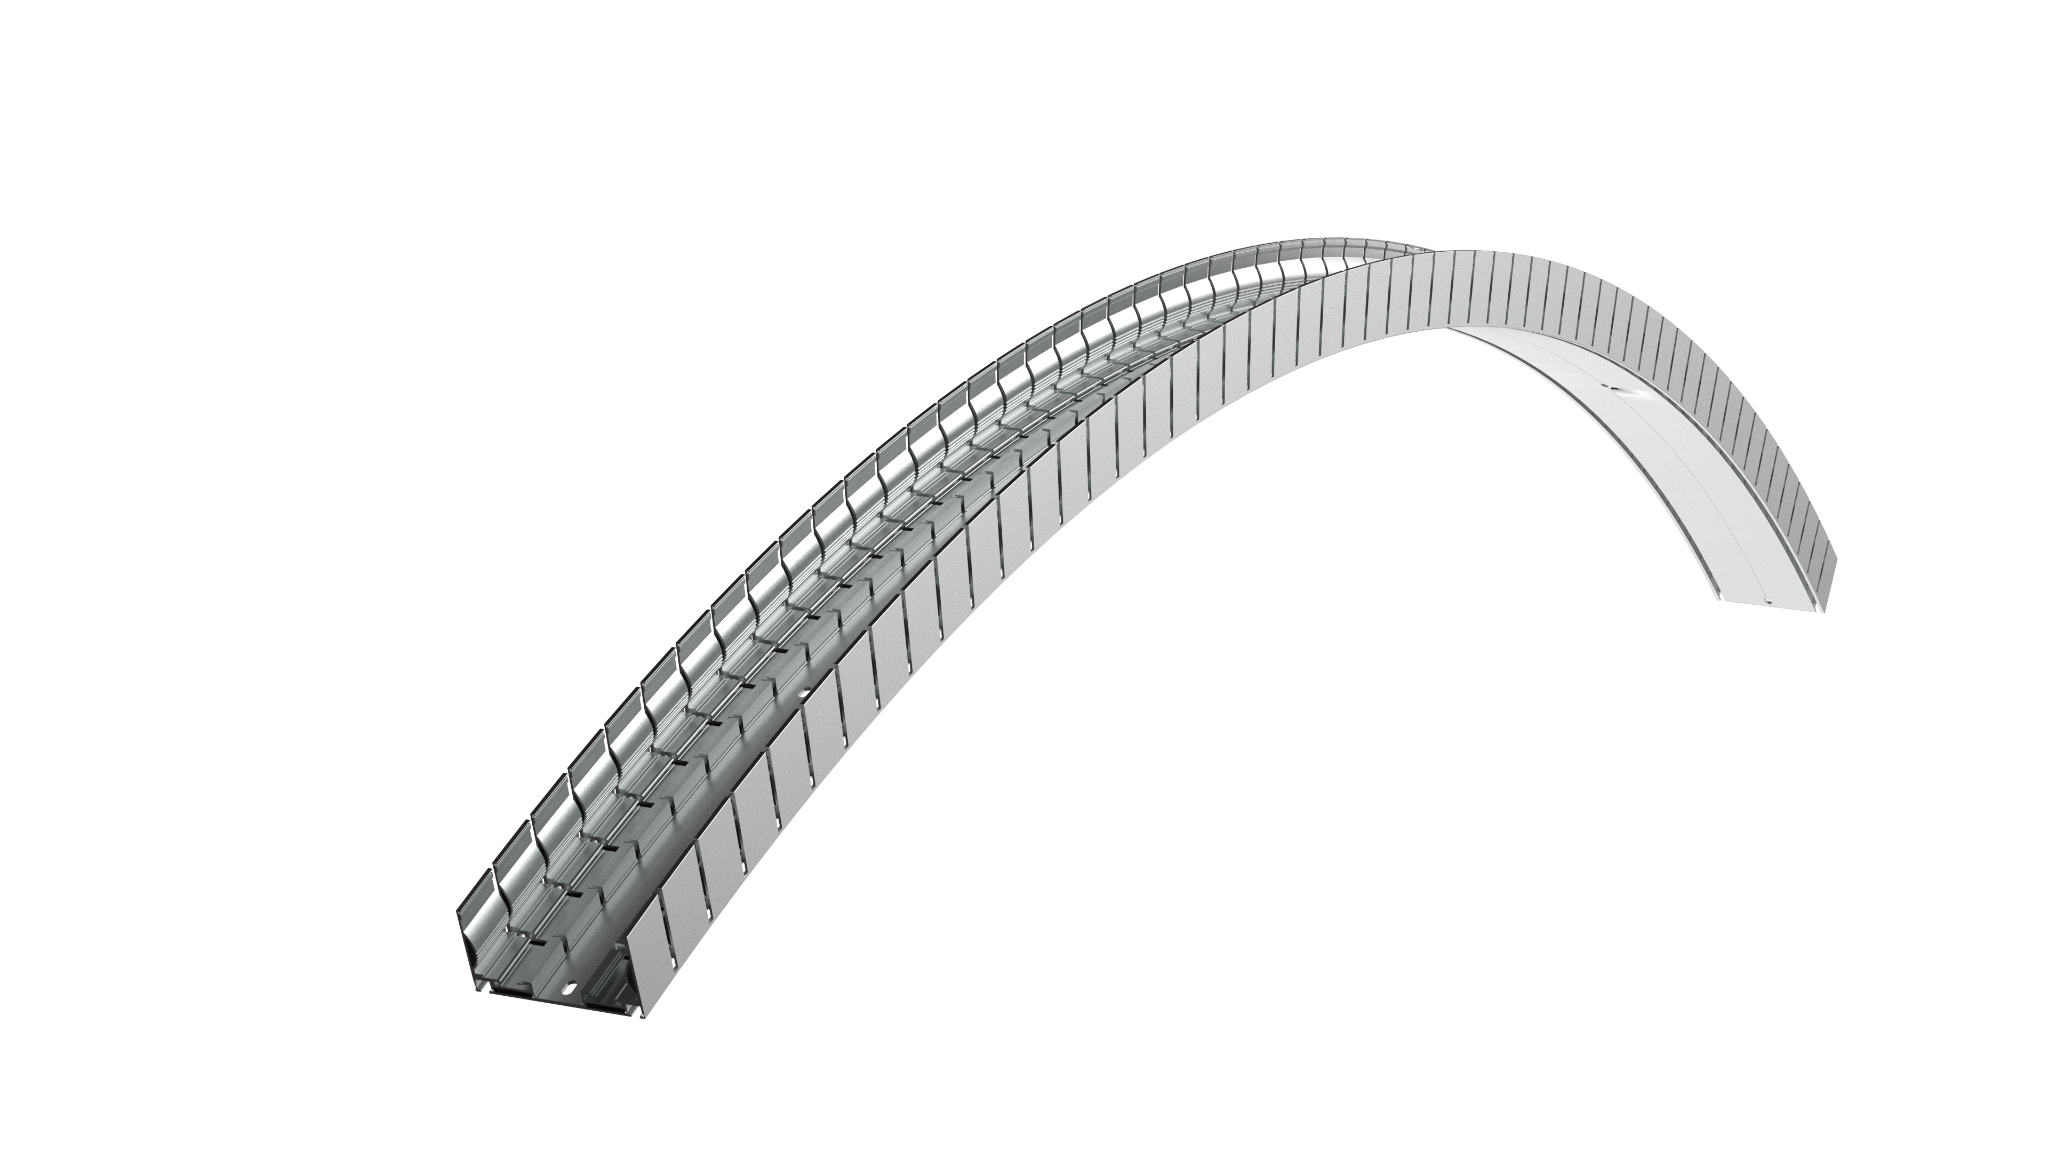
Two profile concepts for straight runs and shaped installations. Check profile compatibility and installation method for each project.
Twee montageprofielen voor rechte lichtlijnen en gebogen toepassingen.
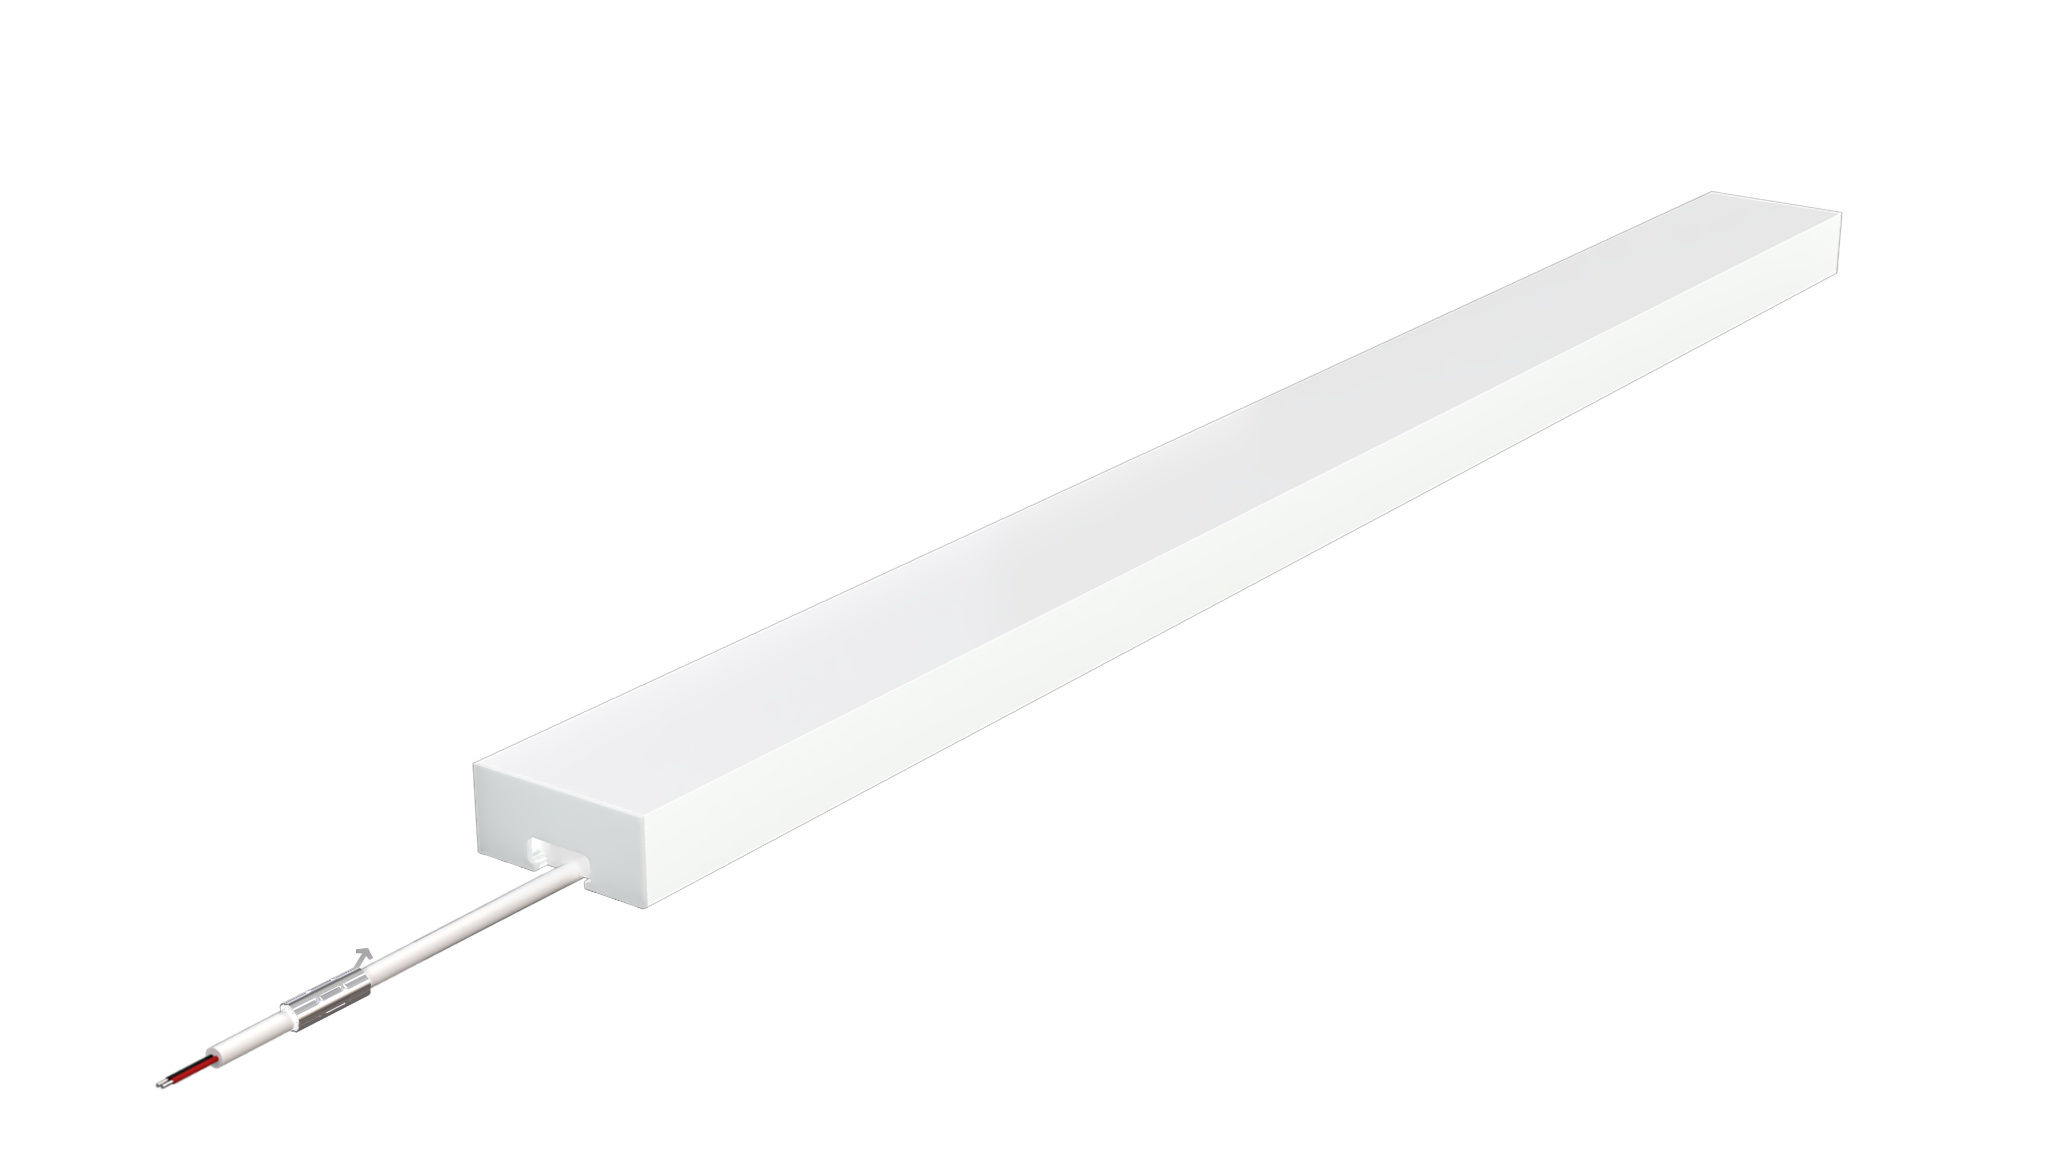
Illustrations of the power connection, factory-style end termination and silicone housing.
Productdetails van de voedingsaansluiting, eindafsluiting en siliconen behuizing.
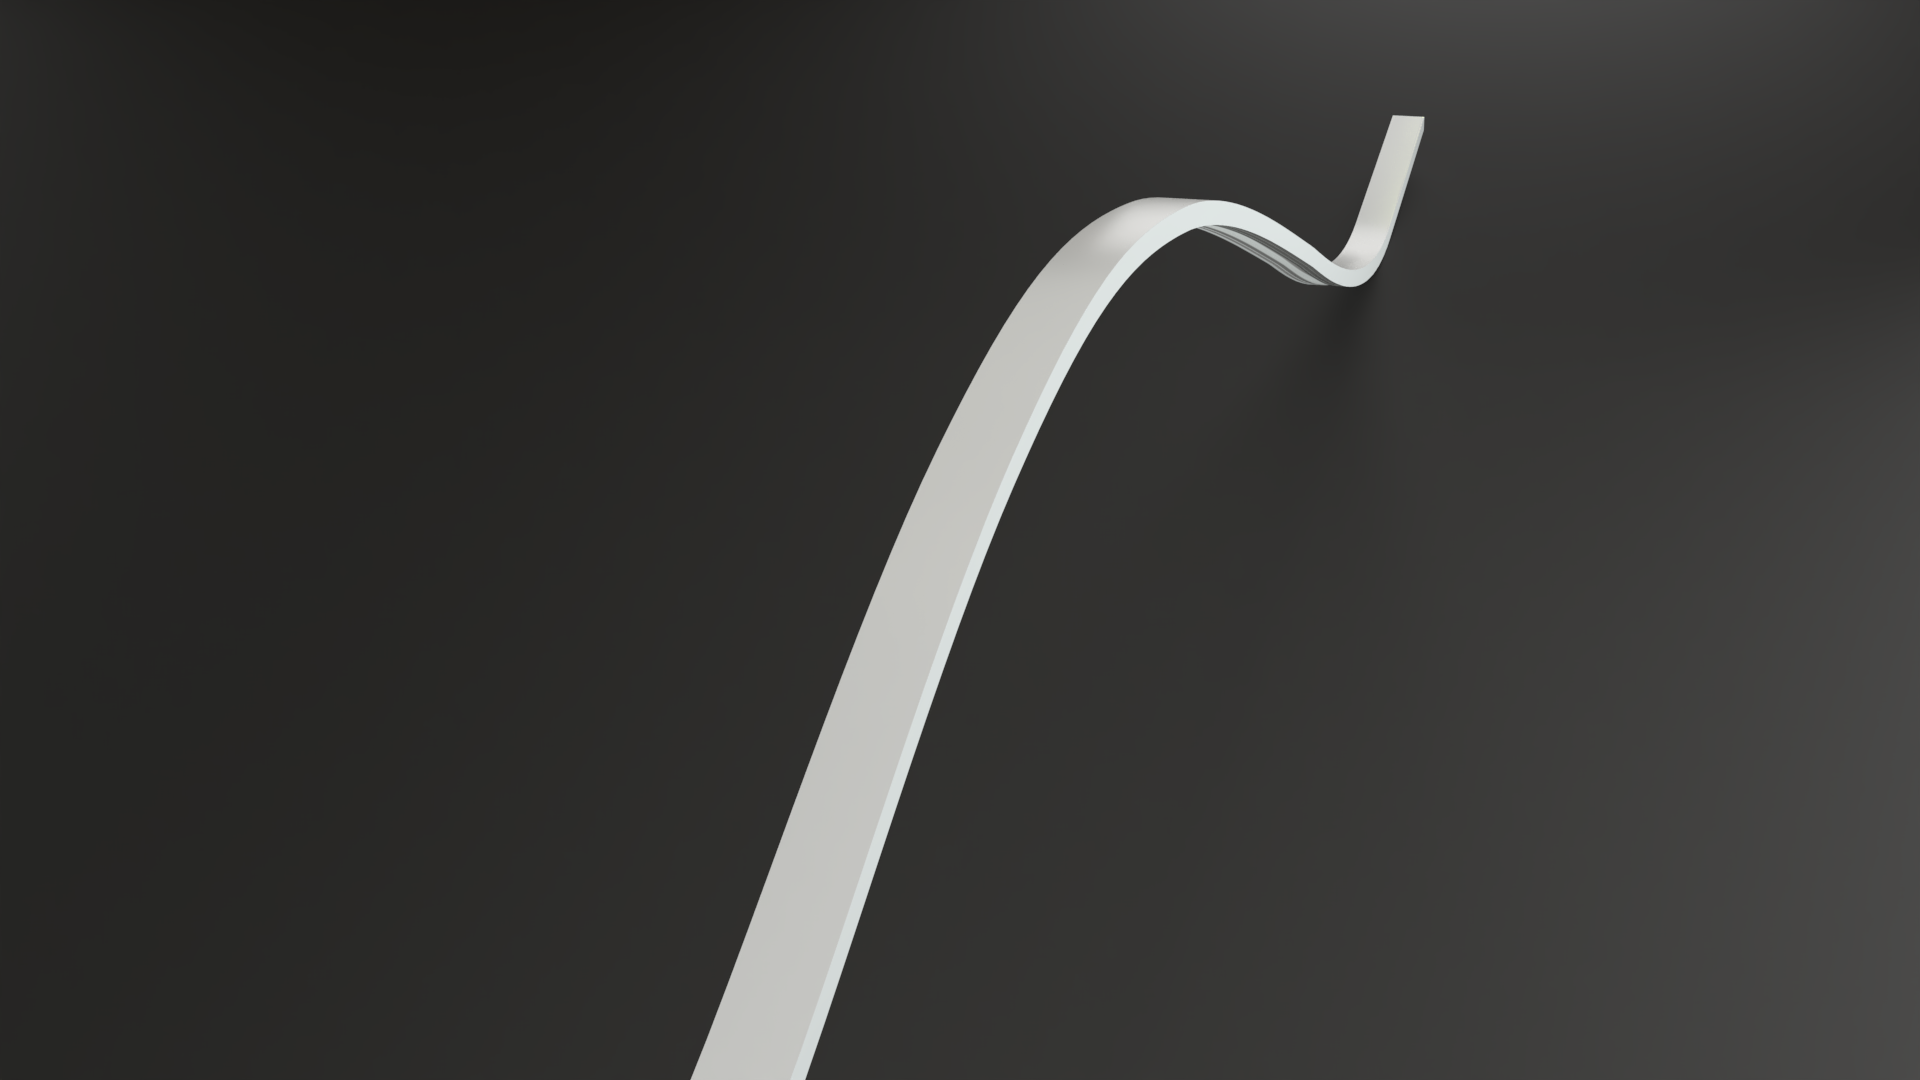
A continuous wide light line can follow curved architectural surfaces, subject to the specified minimum bend diameter and installation design.
De brede lichtlijn kan gebogen gevelvormen volgen, rekening houdend met de minimale buigdiameter en het installatieontwerp.